
Mahers Lane Junior Campus
Help Shape the Future of Lindisfarne
Lindisfarne is planning for the future and has just concluded a Community Consultation that opened on Thursday, 23 July and closed on Monday, 7 September 2026. The community was invited to learn more about the proposed Master Plan and the Development Application (DA) for the establishment of a Junior School Campus at Mahers Lane, Terranora.
I want to thank the members of our local and wider communities for their feedback and engagement with our Community Consultation.
Stuart Marquardt
Principal
Background
Population growth across the southern Gold Coast, Tweed Coast and northern New South Wales continues to increase demand for educational infrastructure. As more families choose to call the region home, Lindisfarne is planning proactively to respond to future demand for school places while maintaining the high-quality educational experience families expect.
To support the future educational needs of the region, Lindisfarne is preparing a DA for the establishment of a Junior School Campus and a Master Plan to facilitate the staged development of the campus. Together, the Master Plan and DA provide a framework for
delivering additional educational infrastructure and facilities to support current and future generations of students.
As part of this vision, Lindisfarne secured $3.5M through the NSW Education Infrastructure Fund to support the establishment of a Junior School at the Mahers Lane Campus, recognising the importance of increasing educational capacity in one of the state’s fastest-growing regions.
The Master Plan identifies a range of future educational and community facilities across the campus. The DA seeks approval for priority projects including a Junior School, a childcare centre, boarding facilities, additional car parking and maintenance facilities.
The project is being assessed under the NSW planning framework and is subject to the Secretary’s Environmental Assessment Requirements (SEARs). As part of the SEARs process, Lindisfarne undertook community consultation to provide stakeholders with an opportunity to learn more about the proposal, ask questions and provide feedback.
Feedback received during this consultation is being considered as part of the planning and assessment process and will help inform the future development of the Mahers Lane Campus.
Our Vision for the Future
Lindisfarne has a proud history of providing exceptional educational opportunities for students across the southern Gold Coast, Tweed Coast and northern New South Wales.
The Mahers Lane Master Plan represents a long-term vision to create a contemporary learning environment that supports educational excellence, student wellbeing and strong community connections.
With careful planning the school aims to provide future generations of students with access to outstanding learning, sporting, cultural and recreational facilities that prepare them for a rapidly changing world.
The vision builds on Lindisfarne’s commitment to nurturing the whole child by creating spaces that inspire learning, encourage participation, support wellbeing and strengthen community engagement.
As the region continues to evolve, the Master Plan will help ensure the school remains a leading educational destination, providing opportunities for students, families and the broader community for decades to come.

What is Proposed
Lindisfarne is progressing two complementary planning processes for the Mahers Lane Campus: a DA for the next stage of campus development and a Master Plan that provides a vision for the future evolution of the campus.
The DA seeks approval for specific facilities and infrastructure proposed at this time, while the Master Plan identifies opportunities that may be considered as the campus evolves in the future.
Mahers Lane Master Plan
The Master Plan provides a vision for how the Mahers Lane Campus may evolve over coming decades to support future educational opportunities, student wellbeing and community connection.


Supporting Every Stage of Learning
The Mahers Lane Master Plan has been developed to support students at every stage of their educational journey, from early learning through to Year 12. By planning today, Lindisfarne is creating the capacity and facilities needed to provide outstanding learning opportunities for current and future generations of students.
The Master Plan recognises that education extends beyond the classroom. It seeks to create an environment that supports academic achievement, wellbeing, creativity, sport, personal development and strong connections between students, families and the broader community.
Design Approach
The Master Plan is guided by a vision to create a connected, sustainable and contemporary educational precinct that reflects the school’s values and unique natural setting.
Key principles include flexible learning environments, walkable and well-connected campus spaces, integration of indoor and outdoor learning areas, respect for the site’s natural landscape and cultural heritage, and designs that respond to the local climate through natural light, ventilation and sustainable practices.
Together, these principles will help create a campus that supports learning, wellbeing and community connection for decades to come.
Future opportunities identified within the Master Plan include:
- Aquatic Centre
- Sports Centre of Excellence
- Performing Arts Centre
- Science Building
- Rugby fields
- Tartan running track
- Multi-purpose hard courts
- Expanded outdoor learning and recreation spaces
- Future landscaping, environmental and sustainability initiatives
- Supporting infrastructure and campus improvements as required over time
The Master Plan is a strategic vision and roadmap for the future. It does not mean all elements will be delivered immediately. Rather, it provides a framework to guide future planning and ensure the campus evolves in a coordinated, sustainable and responsible manner.


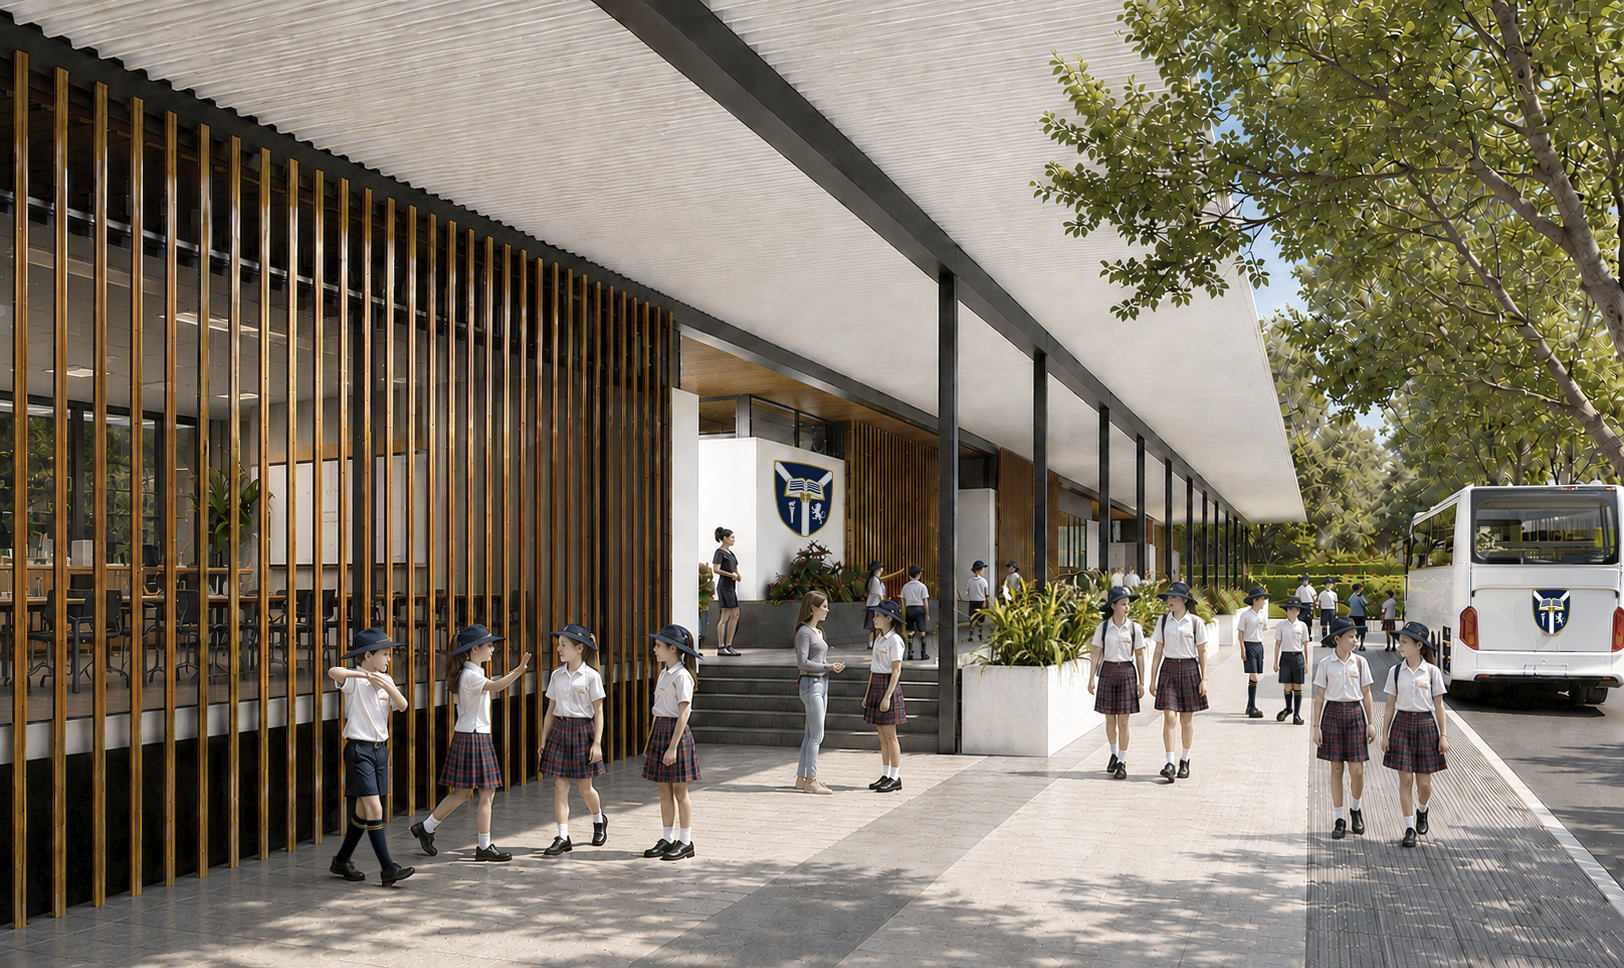
Mahers Lane Junior School Campus
The DA seeks approval for a range of facilities and infrastructure to support future students and educational needs at the Mahers Lane Campus which will be undertaken in a staged approach.
A planned new Junior School precinct accommodating Kindergarten to Year 4 students catering for 300 students, 30 full time staff and 37 carparking spaces.
Provision for a boarding facility including 132 student beds and on-site staff accommodation, plus a childcare centre.
Further elements would include:
- Contemporary learning environments and supporting educational facilities
- An AFL oval and supporting sporting infrastructure
- New car parking areas
- Maintenance and operational facilities including maintenance sheds
- Outdoor learning, recreation and landscaped open spaces
- Campus access, circulation and supporting infrastructure improvements
- Environmental and landscape enhancements
Staged Delivery
The Master Plan will be delivered progressively over time. This staged approach allows for:
- Alignment with enrolment demand
- Minimised disruption to the school and surrounding community
The Junior School Campus will also be developed in a staged approach.

Community Feedback and Next Steps
Thank you to our local and school community for taking the time to engage with us. Stakeholders were invited to:
- Learn more about the Master Plan and DA
- Ask questions
- Provide feedback
- Share your ideas
Your input is helping shape the future of Lindisfarne.
Project Drop-in Sessions
Members of the community met with the Project Team to learn about the Mahers Lane Junior School Campus and Master Plan vision at our informal drop-in sessions.
- Thursday, 23 July – 4.00pm to 7.00pm.
- Monday, 27 July – 4.00pm to 7.00pm.
- Saturday, 22 August from 10.00am to 4.00pm (School Fete).
Formal Feedback
Formal community feedback was open from Wednesday, 22 July at 12.00pm and closed on Monday 7, September at 8.00am.
All feedback received during the consultation period is now being considered as part of the community engagement process.
Your feedback is helping to inform the future planning of the campus and support the creation of a place where future generations can learn, grow, connect and thrive.
If you have any questions, require further information and are unable to attend one of the information sessions, please contact the Project Team: consultation@lindisfarne.nsw.edu.au.
Lindisfarne Master Plan
Community Feedback
Frequently Asked Questions
The information below responds to questions raised by the community and reflects the current
status of these planning processes. It is provided for general information purposes and does not
represent final or definitive outcomes, which will be confirmed through the formal assessment and
approval processes.
ABOUT THE PROPOSAL
What is being proposed?
Lindisfarne Anglican Grammar School is undertaking two complementary planning processes for the Mahers Lane Campus:
- A Development Application (DA) for the establishment of a Junior School Campus and associated facilities; and
- A Master Plan that provides a long-term vision for future planning.
The DA seeks approval for specific projects proposed at this time, while the Master Plan identifies future opportunities that may be considered over coming decades.
Why does the region need additional school places?
The southern Gold Coast, Tweed Coast and northern New South Wales continues to experience
significant population growth, particularly among families with school-aged children.
Independent demographic research commissioned by Independent Schools NSW, together with
broader enrolment and education sector data, indicates this growth is expected to continue,
increasing demand for educational infrastructure and school places across the region.
The research highlights the need for additional capacity to support future generations of students
and ensure families have access to high-quality educational opportunities close to where they live.
The proposal is designed to accommodate a modest increase in student enrolments over time, from
approximately 1,968 students to around 2,100 students.
The proposal forms part of Lindisfarne’s long-term strategy to help meet future educational needs
while maintaining high-quality learning environments and supporting the growing communities of
the region.
The purpose of the DA and Master Plan is not simply to increase student numbers, but to ensure the
school has the facilities, infrastructure and learning environments needed to support current and
future students as education evolves.
The proposal also allows the school to respond proactively to regional population growth while
planning future infrastructure in a coordinated, sustainable and responsible way.
How does the proposal align with Lindisfarne's vision for the future?
The proposal supports Lindisfarne’s long-term vision to provide outstanding educational
opportunities for current and future generations of students.
It aligns with the school’s commitment to educational excellence, student wellbeing, innovation,
sustainability and community connection while helping ensure the campus can respond to the needs
of a growing region.
Has funding been secured for the project?
Lindisfarne has secured $3.5M through the NSW Education Infrastructure Fund to support the
establishment of a Junior School at the Mahers Lane Campus, recognising the importance of
increasing educational capacity in one of the state’s fastest-growing regions.
THE JUNIOR SCHOOL AT MAHERS LANE
Why is a Junior School proposed at Mahers Lane?
The Junior School will help Lindisfarne meet growing enrolment demand and provide a seamless
educational pathway from early learning through to Year 12 at the Mahers Lane Campus.
The proposal is designed to increase educational capacity while enhancing learning opportunities for
current and future students.
Does this mean the Sunshine Avenue Campus will close?
The proposal is intended to complement Lindisfarne's existing educational offering. The Sunshine
Avenue Campus will continue to play an important role in the school’s future.
THE MASTER PLAN
What is the difference between the Development Application (DA) and the Master Plan?
The DA seeks approval for a specific package of works at the Mahers Lane Campus, including a Junior
School, childcare facilities, boarding facilities, additional parking, and maintenance and operational
facilities.
The Master Plan is a separate long-term strategic vision that identifies potential opportunities for
how the campus may evolve over coming decades. It does not provide planning approval for future
projects, and any future developments identified in the Master Plan would be subject to their own
planning and approval processes where required.
What facilities are proposed as part of the Development Application?
The Development Application includes a range of educational and supporting infrastructure,
including:
- A Junior school
- Childcare facilities
- Boarding facilities
- Additional parking
- Maintenance and operational facilities
Detailed plans and supporting studies will be assessed as part of the planning process.
Will future developments shown in the Master Plan automatically be approved?
The Master Plan is a long-term strategic document that identifies potential opportunities for how
the Mahers Lane Campus may evolve over time. It is intended to guide future planning and ensure
any growth occurs in a coordinated and considered manner.
Importantly, inclusion of a project within the Master Plan does not mean it has been approved or
will necessarily proceed. Any future developments identified in the Master Plan would be subject to
their own planning, environmental assessment and approval processes in accordance with the
relevant planning framework.
Community consultation is also an important part of this process. Feedback received during the
current consultation helps Lindisfarne understand community priorities, opportunities and concerns
and can inform future planning decisions. Should specific projects identified in the Master Plan
progress in the future, additional consultation and assessment will be required as part of those
approval processes.
What sporting facilities are proposed under the Master Plan?
The Master Plan identifies opportunities for a range of future sporting, recreational and wellbeing
facilities that may support students and the broader school community over time.
Potential facilities include playing fields, indoor and outdoor recreation spaces, courts, training areas
and a synthetic tartan running track to support athletics, physical education and student wellbeing
programs. These facilities are intended to provide high-quality spaces for sport, fitness, recreation
and community participation while supporting the school’s commitment to holistic education.
The Master Plan provides a long-term vision only, and any future sporting or recreational facilities
would be subject to further planning, design and assessment processes where required.
TRAFFIC AND INFRASTRUCTURE
Will the proposal result in more traffic on Mahers Lane?
A traffic and transport assessment is being prepared as part of the DA to understand likely impacts
on Mahers Lane and the surrounding roads. This assessment will inform any traffic
management measures required and will be available for review as part of the DA.
How will student drop-off and pick-up be managed?
The design team is considering on-site drop-off and pick-up arrangements to minimise impacts on
surrounding streets. Specific arrangements will be detailed in the traffic and transport assessment
accompanying the DA and refined through consultation and the assessment process. A new and
expanded student pick-up and drop-off area is being constructed to facilitate the school expansion and
growing needs.
Will there be enough parking?
Parking provision is being assessed against relevant planning controls and projected demand for the
Junior school campus. The DA will include a parking assessment demonstrating how on-site parking
needs are intended to be met.
How will stormwater be managed?
A stormwater management plan, developed in accordance with Council and relevant authority
requirements, will address on-site retention, water quality, and discharge.
ENVIRONMENT AND SUSTAINABILITY
Will any vegetation be removed as part of the proposal?
The design seeks to retain significant vegetation where possible. Required vegetation removal will
be identified through an ecological and arborist assessment and addressed via landscaping and
offset planting.
How will environmental impacts be assessed?
The DA will be supported by technical studies which may include ecological, arboricultural, acoustic,
and stormwater assessments, prepared by qualified consultants. These studies will inform the design
and identify any measures needed to manage potential impacts.
What sustainability measures are being considered?
Sustainability initiatives may include water sensitive design, energy efficiency, and landscaping
outcomes that support the local environment. Specifics will be confirmed as the design is further
developed.
Will the proposal increase noise levels?
An acoustic assessment will consider potential noise impacts associated with the Junior school
campus and identify mitigation measures.
COMMUNITY CONSULTATION
Why was community consultation undertaken?
Community consultation was undertaken as part of the Secretary’s Environmental Assessment
Requirements (SEARs) process.
It provided an opportunity for stakeholders to learn more about the proposal, ask questions and
provide feedback before the planning process progresses further.
How can I provide feedback?
The opportunity to provide feedback has now closed.
What happens to the feedback that was received?
Feedback received during consultation is being reviewed and considered by the Project Team.
Community input will help inform the planning and assessment process and contribute to the future
development of the Mahers Lane Campus, inform the DA and Master Plan and included as part of
the SEARS.
Will the community have opportunities to provide input in the future?
Additional consultation opportunities will occur, when required, as future planning processes progress.
When will construction commence?
The project is currently in the planning and consultation phase.
Timing for any future construction will depend on the outcome of the planning assessment process
and the receipt of relevant approvals.
Lindisfarne Master Plan
Current Projects
Year 7 Centre – 2027
The Year 7 Centre will provide a dedicated and supportive environment designed specifically for students as they transition into secondary education. Thoughtfully created to meet the academic, social and wellbeing needs of young adolescents, the Centre will help students build confidence, independence and a strong sense of belonging during this important stage of their learning journey.
The Centre will feature contemporary learning spaces that encourage collaboration, creativity and engagement across all subject areas. With access to specialised facilities, flexible classrooms and outdoor spaces, students will be supported in developing positive learning habits and strong connections with their peers and teachers.


Creative Industries Precinct – 2027
The Creative Industries Precinct will provide an innovative and inspiring environment where students can explore creativity, collaboration and emerging technologies across a range of disciplines. Designed to support contemporary learning experiences, the Precinct will bring together programs in the visual arts, design, media, performance and digital technologies within a dynamic and future-focused setting.
Featuring flexible learning studios, specialised creative spaces and industry-inspired facilities, the Precinct will encourage students to develop practical skills, creative confidence and entrepreneurial thinking. Students will have opportunities to engage in hands-on learning, collaborative projects and authentic creative experiences that reflect the evolving nature of the creative industries.
Lindisfarne Master Plan
Completed Projects

Middle School Building – 2022
Completed in early 2022, the Middle School Building establishes a new ‘heart’ for the sub-school, creating a central place for students and staff to connect, learn, and grow together. The facility includes 12 contemporary learning spaces, collaborative zones, a staff hub, and outdoor learning areas designed to promote engagement and flexibility.

Early Learning Centre – 2023
The Early Learning Centre is designed as a warm, safe and engaging environment that reflects Lindisfarne’s philosophy that quality teaching thrives within a community grounded in relationships and pastoral care.

Junior School Performing Arts Centre – 2025
The Junior School Performing Arts Centre is a vibrant and inspiring space where creativity, confidence and collaboration come to life. Designed to support students from the earliest years of schooling, the Centre provides a welcoming environment for music, drama, dance and performance-based learning experiences.

Senior Centre – 2026
The Senior Centre is designed to provide a modern and purpose-built environment that supports the academic, social and wellbeing needs of senior students. The space encourages independent learning, collaboration and connection, while creating opportunities for students to prepare for life beyond school in a supportive and future-focused setting.
© 2026 Lindisfarne Anglican Grammar School. CRICOS 03803G.
Site by Scribble & Think Communications
The staff and students of Lindisfarne Anglican Grammar School acknowledge the Traditional Custodians of the land on which our school is situated. We acknowledge the Minjungbal people of the Bundjalung Nation and pay our respects to Elders past and present. We extend that respect to all Aboriginal and Torres Strait Islander peoples who visit our school.
The School is committed to safeguarding and promoting the safety, welfare and wellbeing of children and young people and expects all staff, volunteers and visitors to share this commitment.